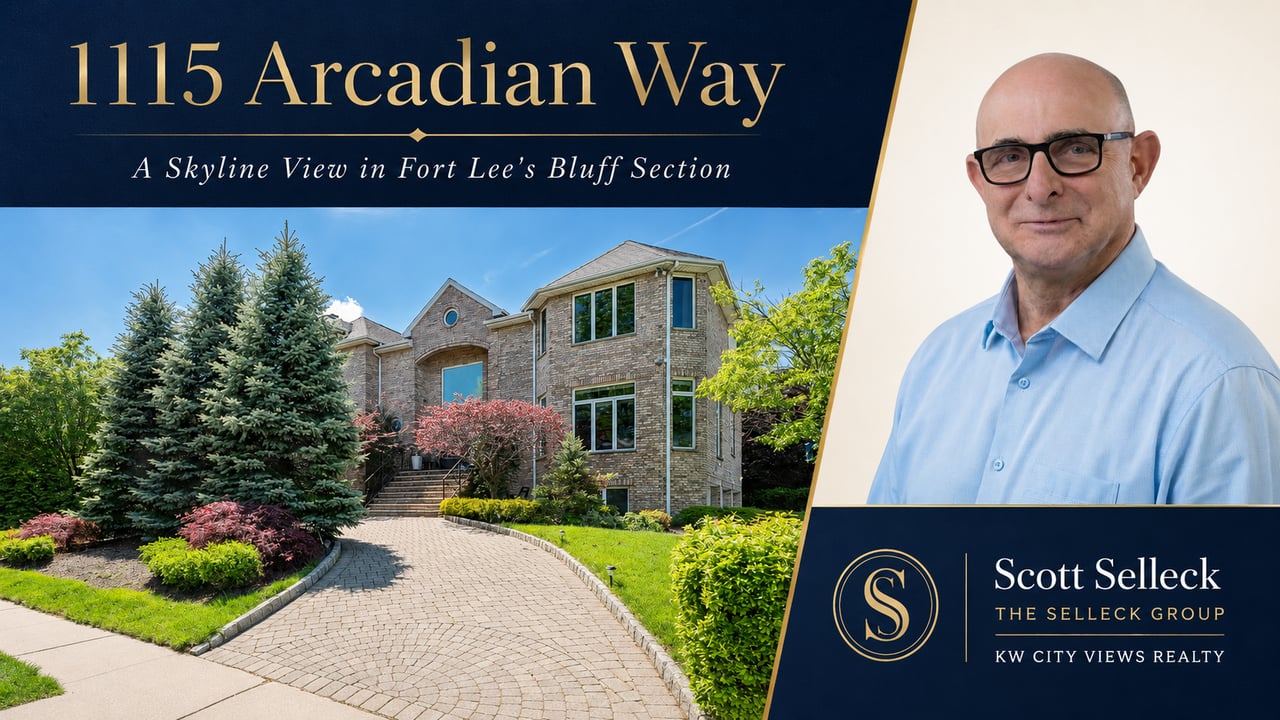
The View Is the Lead
The reason to see this home in person is the second-floor primary suite. A picture window frames the Manhattan skyline from the George Washington Bridge to Midtown, with the Hudson River below.
The suite adds a tray ceiling, dark hardwood floors, and a separate sitting room with a gas fireplace. Its renovated marble spa bath includes a freestanding soaking tub on a polished marble step, a frameless walk-in rainfall shower with a body wand, a double vanity with quartz counters, and book-matched marble flooring.
A Kitchen Built for Cooking
The chef's kitchen was designed to be used, not just admired. It features Poggenpohl Wenge cabinetry with frosted glass uppers, antibacterial Caesarstone counters, and a white quartz waterfall island with a prep sink and breakfast bar.
The appliance package is serious: a Wolf six-burner gas range with double oven, a Sub-Zero French-door refrigerator, a full-height built-in wine column, an induction cooktop on the island, and a microwave drawer. A sliding glass door opens to a covered deck with an electric awning, and the kitchen flows directly into the family room, which has a wood-burning fireplace with a stone surround.
Room to Live, Inside and Out
The home lives large on every level. A two-story foyer sets the tone with limestone stairs, custom ironwork, Venetian plaster walls, a crystal sphere chandelier, and a horseshoe-shaped second-floor balcony, with custom Wenge doors throughout.
The first floor holds a living room with multi-window exposure, a formal dining room with a mirrored built-in china cabinet and Doric column detail, the family room open to the kitchen, a fifth bedroom, a powder room, a laundry room, and a home office with a stacked-stone accent wall. Upstairs, the primary suite is joined by a second bedroom with an ensuite bath and two more bedrooms sharing a Carrara-marble hall bath. The walkout ground level adds a tiled recreation room with daylight windows, a den, a full bath, a side-entry mudroom, and direct access to the attached three-car garage.
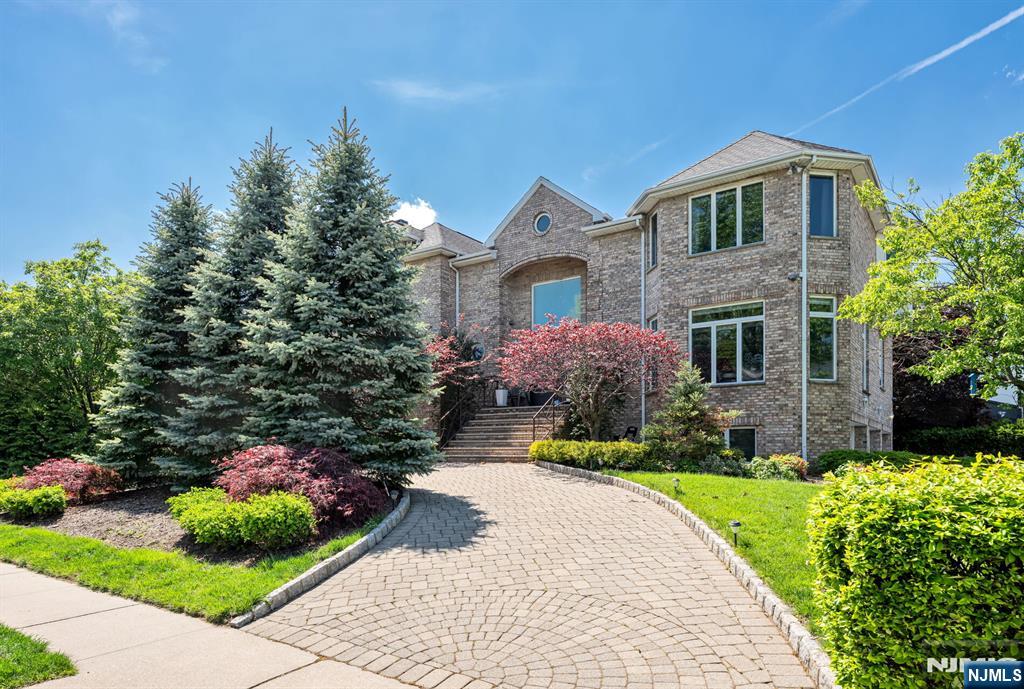
Outside, a paver circular drive fronts the home, and a raised deck with an electric awning sits above a multi-level paver patio. The fully fenced rear yard includes a half-court basketball setup and mature evergreen privacy hedges on three sides, under a multi-gabled tile roof.
You can view all the photos, the floor plans, and the virtual tour on the full listing page at the property page here. To walk the home in person, schedule a private showing at tidycal.com/slselleck.
The Bluff Section Location
The address is a large part of the value. The Bluff Section delivers east-facing Manhattan and Hudson River sightlines from a Palisades-edge street, minutes to the George Washington Bridge entrance ramp and NJ Transit bus service to the Port Authority Bus Terminal.
It is also close to Fort Lee Public Schools, Fort Lee Historic Park, Palisades Interstate Park, the Hudson Lights town center, and Route 4, so daily life and a Manhattan commute both stay short.
The Three Pillars Behind a Confident Move
A purchase at this level works best when timing, financing, and lifestyle fit all line up, and each has a clear starting point.
Timing & Strategy
Know whether this is your window to buy or sell in the Fort Lee luxury market. Start with the assessment at quiz.sellecksellsnj.com.
Financing & Cash-Flow
Weigh price, carrying costs, and the bigger financial picture on a home of this size. See the advisory approach at scott.sellecksellsnj.com.
Lifestyle & Location Fit
Compare the Bluff Section against other Bergen and Hudson communities before you commit. Explore the guides at communityguides.sellecksellsnj.com.
Frequently Asked Questions
What is the price and size of 1115 Arcadian Way?
The home is listed at $2,599,000. It is a five-bedroom, four-full and one-half-bath brick center hall colonial with 3,904 square feet on a corner lot in Fort Lee's Bluff Section.
Does the home have Manhattan skyline views?
Yes. The east-facing orientation on a Palisades-edge street delivers Manhattan skyline and Hudson River views, framed most dramatically by the primary suite's picture window from the George Washington Bridge to Midtown.
How many cars does the garage hold?
The attached garage holds three cars, with direct interior access from the walkout ground level. A paver circular drive adds additional off-street parking at the front.
How do I schedule a private showing?
You can schedule a private showing with Scott Selleck at tidycal.com/slselleck, or call or text 201-970-3960. The full listing, floor plans, and virtual tour are on the property page.
Listing details are deemed reliable but not guaranteed and are subject to change, including price and availability. Square footage, taxes, and features should be independently verified. This is general marketing information and not an offer of agency or a representation of suitability for any buyer.
Top 5 Sources
- MLS listing 26016367, The Selleck Group at Keller Williams City Views Realty, for property details and features.
- NJ Transit bus service to the Port Authority Bus Terminal, for Fort Lee commute information.
- Borough of Fort Lee and the Fort Lee neighborhood guide, for schools, parks, and location context.
- Scott Selleck Foundation Document for voice, positioning, and advisory framing.
- Scott Selleck Link Directory for CTA structure, internal linking, and required site references.