Bought with Krystal Cordero with Keller Williams City Views Realty and Listed by Scott Selleck with Keller Williams City Views Realty 201-970-3960
Sold
740 River Road
740 River Road, Teaneck, NJ 07666
740 River Road, Teaneck, NJ 07666
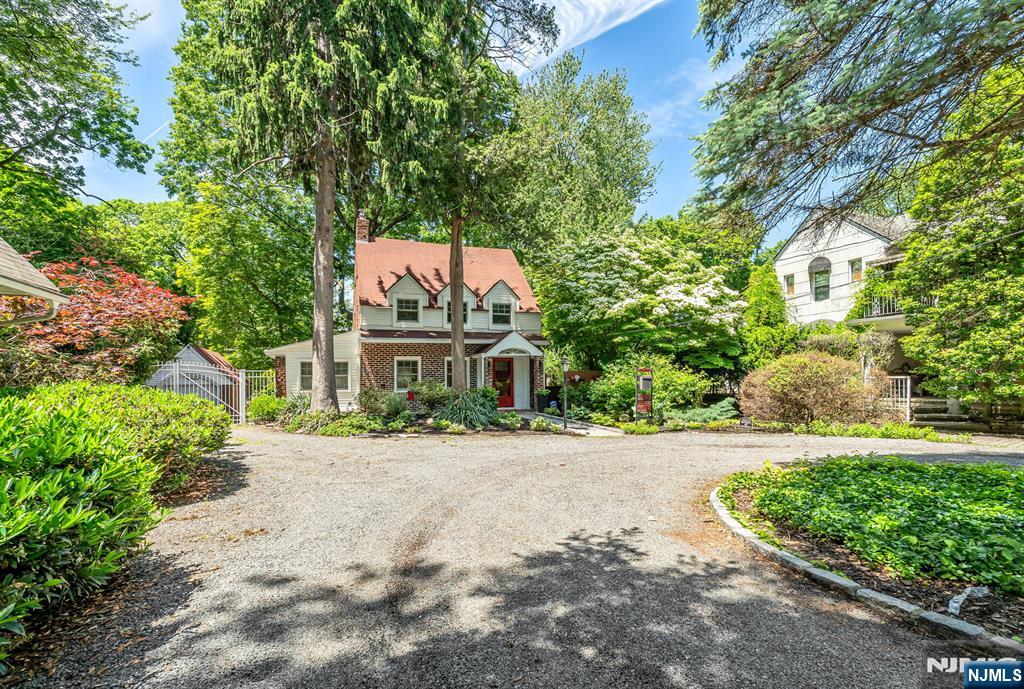
You pull into the cul-de-sac, and the house stops you before you even get out of the car.
It is the arched windows. The stone and brick facade. The way it sits on its lot, like it has always been there and always will be. That feeling is intentional. This home was designed that way in 1924 by Frederick T. Warner, a Cornell-educated architect who spent his career recreating Dutch Colonial architecture in Teaneck with a precision that fooled people into thinking they were looking at 18th-century buildings.
Warner built 740 River Road for his daughter. That detail matters. This was not a spec home. It was a personal commission — the kind where the builder puts in the stone fireplace that goes floor to ceiling and gets the arched doorways exactly right because someone he loved was going to live there.
A century later, the bones are still the reason you want this house. The renovation that expanded it around 2008 respected that. The current owner spent four years — 2022 through 2026 — documenting every improvement she made. New windows. New custom doors. New sewer line. Both A/C units updated. Wolf range in the kitchen. Alexa-controlled smart lighting in every room. Twenty-three line items, all done.
The backyard is the second reason. Fully fenced, wrap-around slate patio, above-ground pool with its own fence, mature landscaping, and detached brick garage. East-facing front, west-facing rear. Private cul-de-sac shared by three homes, with the seller holding ownership of the driveway.
740 River Road, Teaneck, NJ 07666. Offered at $789,000.
740 River Road, Teaneck, NJ 07666 | Bergen County | 3 bedrooms, 1 full bath, 1 half bath | 1,874 sq ft | Single-family Dutch Colonial cottage | Built 1924, expanded circa 2008 | Listed at $789,000
The first floor opens through a series of decorative arched doorways that run from the front entry through the living and dining areas — one of the original Warner design signatures preserved in the 2008 renovation. Pine hardwood floors run through the living room, which centers on a floor-to-ceiling stone-and-wood-burning fireplace. Off the living room is a separate dining room. The kitchen is a full professional-grade renovation: six-burner Wolf range, KitchenAid professional-grade exhaust fan, custom double-door stainless-steel refrigerator, granite countertops, custom white cabinetry, exposed brick backsplash, large white soaking sink, center island with a custom light fixture overhead, and Spanish rustic ceramic tile floor with hand-selected accent tile details. Slider doors open directly to the rear patio. A laundry room with a side-by-side washer and dryer and a powder room complete the first floor.
The second-floor primary suite has bamboo wood floors, cathedral ceilings, a ceiling fan, a large walk-in closet, and a picture window with west and south exposures overlooking the private backyard. Two additional bedrooms have traditional hardwood floors and ceiling fans. The pass-through full bath serves both the primary suite and the hallway, finished in custom ceramic tile, with a double-sink vanity, a large lit mirror, and a glass shower enclosure. A walk-up attic provides additional storage above the second floor.
The semi-finished basement includes a recreation room and houses the mechanicals, all of which are updated.
The rear yard is fully fenced and private, with a wraparound slate patio accessible from the kitchen sliders and a separate fenced area that encloses the above-ground pool. A side fenced area off the laundry room exit creates a separate outdoor zone. The detached brick garage has been renovated by the current owner and includes a new garage door with an opener. The property sits on an 8,451 sq ft lot on a private cul-de-sac shared by three homes; the seller owns the shared driveway, with easement rights granted to the adjacent properties. East-facing front exposure. West and south rear exposure.
200-amp upgraded electrical panel. New PVC sewer line (full replacement). New water heater. Central air conditioning, multi-zone (both units updated 2022-2026). New gutters. New windows throughout. New custom front, side, and kitchen doors. Kitchen outlets updated to GFCI. New outdoor outlets. Alexa-controlled smart lighting in every room. Chimney micro-renovation completed. Sewer pipe cleaned and cleared of roots in 2025. Full documented improvement list available.
740 River Road is at the intersection of Cedar Lane and River Road in Teaneck, NJ 07666, Bergen County. NJ Transit bus service on River Road provides direct access to the George Washington Bridge and Midtown Manhattan. Cedar Lane, Teaneck's primary commercial corridor, is steps away with restaurants, shops, and services. Route 4 and Interstate 95 are both within minutes. The property is located within the Teaneck Public School District.
Q: What is the history of 740 River Road, Teaneck?
A: 740 River Road was designed in 1924 by Frederick T. Warner, a Cornell-educated architect who is one of the most documented builders in Teaneck history. Warner built the home for his daughter. He later developed the Fred T. Warner Historic District — a nationally recognized planned community at Cedar Lane and River Road — from 1926 to 1938, recreating Dutch Colonial architecture that the Teaneck Historical Preservation Commission has described as "a kind of diminutive recollection of Teaneck's architectural history." 740 River Road predates the formal district and represents one of Warner's earliest personal-use designs on this corridor.
Q: Is 740 River Road in the Fred T. Warner Historic District?
A: The home was designed by Frederick T. Warner in 1924 and sits at Cedar Lane and River Road, the same corridor where Warner later developed his named historic district from 1926 to 1938. The home shares the Dutch Colonial architectural language and design intent of the Warner District properties. Buyers interested in the home's historic context should consult the Teaneck Historical Preservation Commission's published guide to Teaneck's historic landmarks.
Q: What upgrades have been made to 740 River Road?
A: The current owner completed 23 documented improvements between 2022 and 2026. Key items include: new windows throughout, new custom doors, new gutters, new garage door, new water heater, full PVC sewer line replacement, both central air units updated, kitchen GFCI outlets, new outdoor outlets, new toilets in both bathrooms, Alexa-controlled smart lighting in all rooms, chimney micro-renovation, sewer pipe cleaned in 2025, and upgraded front and rear landscaping. A full improvement list is available upon request.
Q: Does 740 River Road have a garage?
A: Yes. The property has a detached brick garage with a new garage door and automatic opener, accessed via a private cul-de-sac driveway. The seller owns the shared cul-de-sac driveway, with an easement granting access to the two adjacent properties.
Q: Is this home move-in ready?
A: Yes. The home has been continuously owner-occupied and maintained with 23 documented improvements completed between 2022 and 2026. Systems including the electrical panel (200-amp), sewer line (new PVC), water heater, and central air (both units updated) have all been addressed. The kitchen is a full professional renovation with a Wolf range and granite counters. The property is presented in turnkey condition.
Q: What is the lot size and outdoor space at 740 River Road?
A: The lot is 8,451 sq ft on an irregular private cul-de-sac. The rear yard is fully fenced, with a wraparound slate patio, an above-ground pool with a separate fence, and mature landscaping. A side fenced area provides additional outdoor space. The cul-de-sac is shared by three homes; the seller owns the shared driveway.
Q: What are the property taxes at 740 River Road, Teaneck, NJ?
A: The 2025 property tax bill was $14,277, based on an assessed value of $622,900. Buyers should verify current tax information with the Teaneck Township tax assessor and should note that assessed values are subject to change following a sale.
Q: What is the commute from 740 River Road to Manhattan?
A: NJ Transit bus service operates on River Road with service toward the George Washington Bridge and Midtown Manhattan. The George Washington Bridge is approximately 6 miles from Teaneck. Route 4 eastbound and Interstate 95 are both accessible within minutes of the property.
Q: What school district serves 740 River Road?
A: The property is located within the Teaneck Public School District, Teaneck, NJ 07666.
Q: How many homes share the cul-de-sac at 740 River Road?
A: Three homes share the cul-de-sac. The seller at 740 River Road owns the shared driveway. The two adjacent properties hold easement rights for access. This arrangement is documented and has been in place throughout the current ownership.
Scott Selleck has been selling homes in Teaneck and Bergen County, licensed since 1993. He listed and sold 740 River Road in 2020 and knows this home and this market as well as anyone.
If you want to see 740 River Road in person, schedule a private showing directly.
Schedule a showing: https://tidycal.com/slselleck
Scott SelleckThe Selleck Group at KW City Views Realty201-970-3960
3
beds
2
baths

Teaneck, New Jersey, is one of Bergen County’s most desirable suburban enclaves—recognized for its rich history, diverse culture, stellar schools, and easy access to New York City. Once farmland and colonial crossroads, Teaneck has evolved into a thriving, multicultural community offering residents an exceptional quality of life. From its charming residential neighborhoods to abundant parks and cultural facilities, Teaneck combines suburban serenity with cosmopolitan convenience, making it one of Northern New Jersey’s premier places to call home.
Explore